
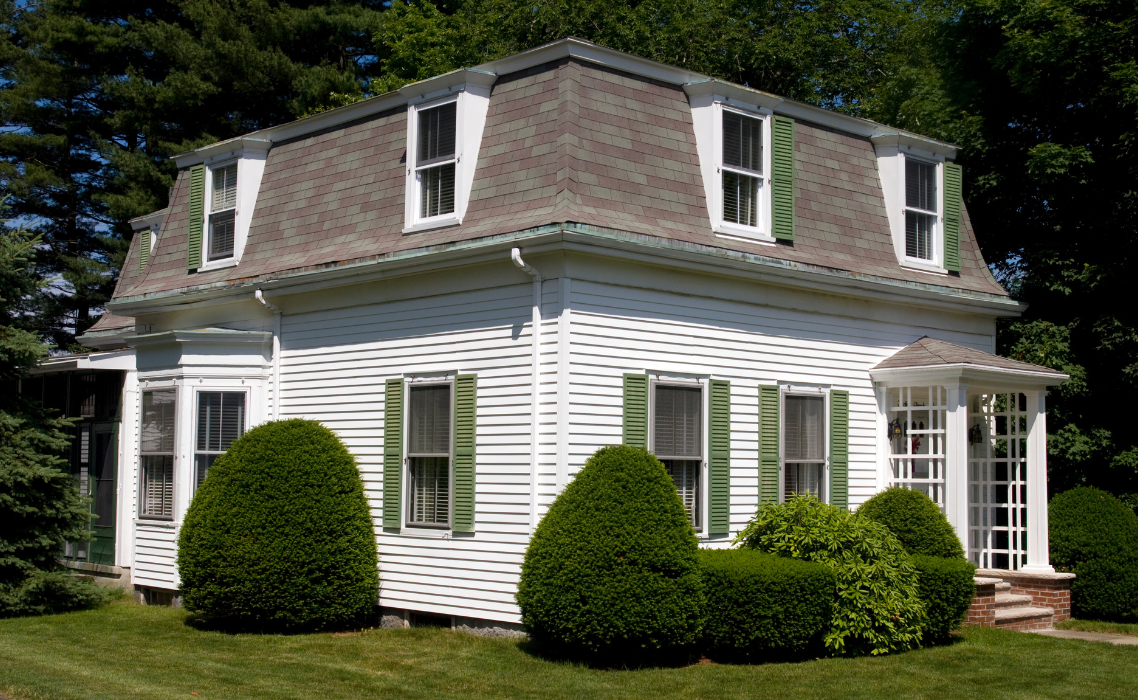
Updated July 2026. A mansard roof is a four sided roof with two slopes on each side, where the lower slope is steep, almost vertical, and the upper slope is nearly flat. The design, made famous in French architecture, turns the entire attic into livable space, which is why you see mansards on so many grand older Pittsburgh homes. Here is how they work and what maintaining one involves, from our roofing team.
When you picture a classic European building with steep, stylish rooflines, chances are you’re looking at a mansard roof. This unique design has been around for centuries, and it’s still a favorite among homeowners today for its charm, extra space, and timeless aesthetic appeal. But what exactly is a mansard roof, and is it the right choice for your home in Pittsburgh or Western PA? Let’s break it down.
Defining a Mansard Roof
A mansard roof—sometimes called a French roof—is a four-sided roof with two distinct slopes on each side. The lower slope is much steeper, often almost vertical, while the upper slope is flatter. This creates the look of a boxy structure topped with a shallow roofline.
This style was popularized in 17th-century France by architect François Mansart (hence the name). It became a hallmark of French Renaissance architecture, and later, a symbol of sophistication in cities like Paris. Today, it brings that same upscale, distinctive style to modern homes.
The Benefits of a Mansard Roof
Like any roof type, a mansard design comes with its pros and cons. Here’s why some homeowners love it:
1. Extra Living Space
Because of its steep lower slope, a mansard roof creates room for a full attic or even an additional floor. Think home office, guest room, or storage—all tucked under your roofline.
2. Classic Aesthetic Appeal
Mansard roofs are elegant and timeless. They give a home instant curb appeal and a European charm you don’t get with a simple gable or hip roof.
3. Design Flexibility
You can customize a mansard roof with dormer windows, balconies, or even roof decks. The steep sides make it easier to add architectural details that stand out.
4. Potential for Added Value
Homes with unique roof designs often attract more attention on the market. If you’re considering resale value down the road, a mansard roof can help your home stand out.
The Drawbacks of a Mansard Roof
Mansard roofs aren’t for everyone. Here are some things to consider before choosing this style:
1. Higher Installation Costs
The complex design and labor involved in building a mansard roof usually make it more expensive than traditional gable or hip roofs.
2. Maintenance Needs
With more angles, slopes, and potential for dormers, mansard roofs may require more upkeep. Regular roof inspections are key to preventing leaks.
3. Weather Considerations
In Pittsburgh, where heavy snow and rain are common, the flatter top slope of a mansard roof may need extra reinforcement and proper drainage to prevent water buildup.
Materials for Mansard Roofs
A mansard roof can be built with many types of roofing materials:
-
Slate tiles – The traditional, classic choice that offers durability and beauty.
-
Asphalt shingles – A more budget-friendly option, especially for the upper slope.
-
Metal roofing – Provides modern durability and is great for managing snow and rain.
-
Clay or concrete tiles – Adds even more character, though heavier and more costly.
At Bella Construction, we help homeowners explore the best types of roofing materials for their specific roof design and budget.
Is a Mansard Roof Right for You?
If you love architecture with character, want more usable space, and don’t mind investing in a standout roof, a mansard roof could be perfect. Just keep in mind the climate in Western PA and the importance of proper installation to avoid water issues.
Work With Pittsburgh’s Trusted Roofing Contractor
At Bella Construction, we’ve been helping homeowners across Western Pennsylvania for more than 30 years. Whether you’re exploring mansard roofs, metal roofs, asphalt shingles, or slate roofing, our team can guide you through the pros and cons so you make the right choice for your home.
📞 Call us today at 724-515-5163 or visit mybellaroof.com to schedule a free estimate. Let’s design a roof that looks beautiful and lasts for decades.
Frequently Asked Questions
What is a mansard roof?
A mansard is a four sided roof with a double slope on every side: a steep, nearly vertical lower slope and a flatter upper slope you often cannot see from the street. It maximizes attic living space and defines French Second Empire architecture.
Why are mansard roofs expensive to repair?
The steep lower slopes are finished like walls, often in slate, shake, or decorative shingles that require matched materials and staging to work on. The flat upper section needs low slope roofing. One roof, two systems, two skill sets.
What is the difference between a mansard and a gambrel roof?
A gambrel has the double slope on only two sides, like a classic barn. A mansard carries the double slope on all four sides. Both designs trade simple framing for dramatically more usable upper floor space.
What roofing material is best for a mansard?
The steep faces do well in slate, synthetic slate, or dimensional shingles rated for near vertical installation. The flat top needs a membrane like EPDM or TPO. Matching the historic look while modernizing the waterproofing is the art of mansard work.

Bella Blog
Welcome to Bella Construction & Developement Inc., where excellence meets affordability in the realm of construction services.